
For historic properties & preservation officers
Solar that respects the slate — and the standards that protect it.
For historic buildings, the roof is character-defining fabric — not a mounting surface. The patented SlatePlate™ was engineered to add solar without removing slate and without loading the tiles (company-stated).
No obligation. Every landmarked or district property requires its own review; we’ll tell you honestly what we see.
Patented slate-roof mounting system (U.S. & E.U.) · no slate removal · reversible, low-visibility placement

U.S. & E.U.
patented mounting system
Start with the building and what the public sees — not with the panels. A preservation-aware method makes that order possible.
Preservation-aware, not preservation-approved
A method built around what reviewers care about
Most solar mounting assumes you can lift, drill, or replace roofing to suit the array. On historic slate, that assumption is the problem. SlatePlate was engineered to do the opposite — and to be evaluated fairly, slope by slope, by the people whose job is to protect the building.
A preservation-aware method, built for existing slate
SlatePlate (launched 2017) was engineered to combine no slate removal with no load transferred to the slate (company-stated). Its patented spacer is designed to direct the array load to the roof structure rather than the tiles, places a barrier between the lag and the slate to help prevent fracturing, and is designed to seal each mount against weather (company-stated). Slate repairs can be addressed during the same project. We describe it as preservation-aware because it is designed around the values reviewers care about — never “preservation-approved,” which is a determination only the relevant authority can make for a specific building.
Visibility and placement, aligned with the Standards
National Park Service guidance is the touchstone, and it is concrete. Under the Secretary of the Interior’s Standards, a solar installation that is not visible, or only minimally visible, from the public right-of-way generally meets the Standards; one that negatively affects historic character does not (NPS). The NPS recommends low-profile devices on flat roofs set behind parapets, or on secondary slopes out of public view (NPS). A preservation-aware plan starts with the building’s sightlines, not its sun exposure.
Documentation that supports an honest review
Preservation review runs on evidence: drawings, sightline analysis, material specifications, and a clear description of method and reversibility. Because SlatePlate is a defined, patented system rather than an improvised mount, it can be documented — how it attaches, where the load goes, how the slate is protected, what a future removal involves. That documentation does not approve anything; it gives a commission, an architect, or a SHPO reviewer the material to evaluate a proposal fairly and on the record. Helping assemble that packet is part of how we work.
Why now — stated plainly, not pushed
Energy costs and institutional sustainability goals are real, and many historic buildings — especially those owned by nonprofits, congregations, and universities — now have financing paths that did not exist a few years ago. But the honest reason to look now is simpler: it is worth knowing whether a compatible, low-visibility solar plan is even feasible for your building, rather than assuming slate rules it out. Feasibility is never guaranteed. If sightlines, roof condition, or review constraints mean solar is not the right move, that is a legitimate and respectable outcome — and we will say so.
From the street
Unchanged public face — quiet array out of view
From the public right-of-way, the building is unchanged; from above, it quietly works — on a secondary slope, behind a parapet, with the slate left intact.


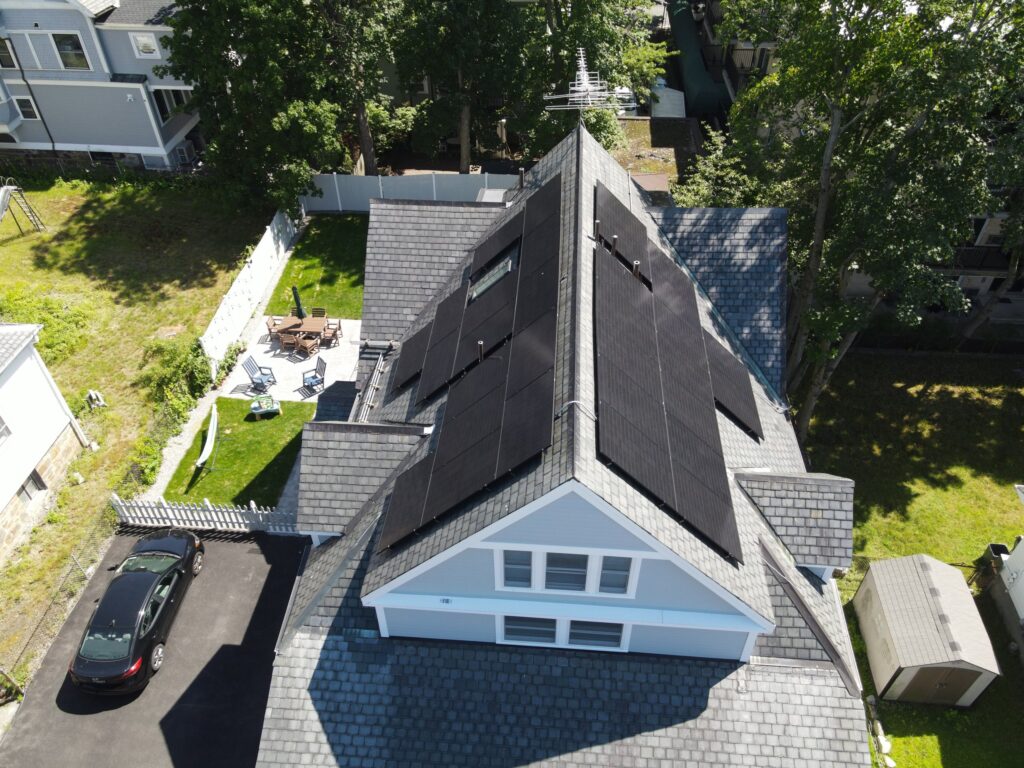
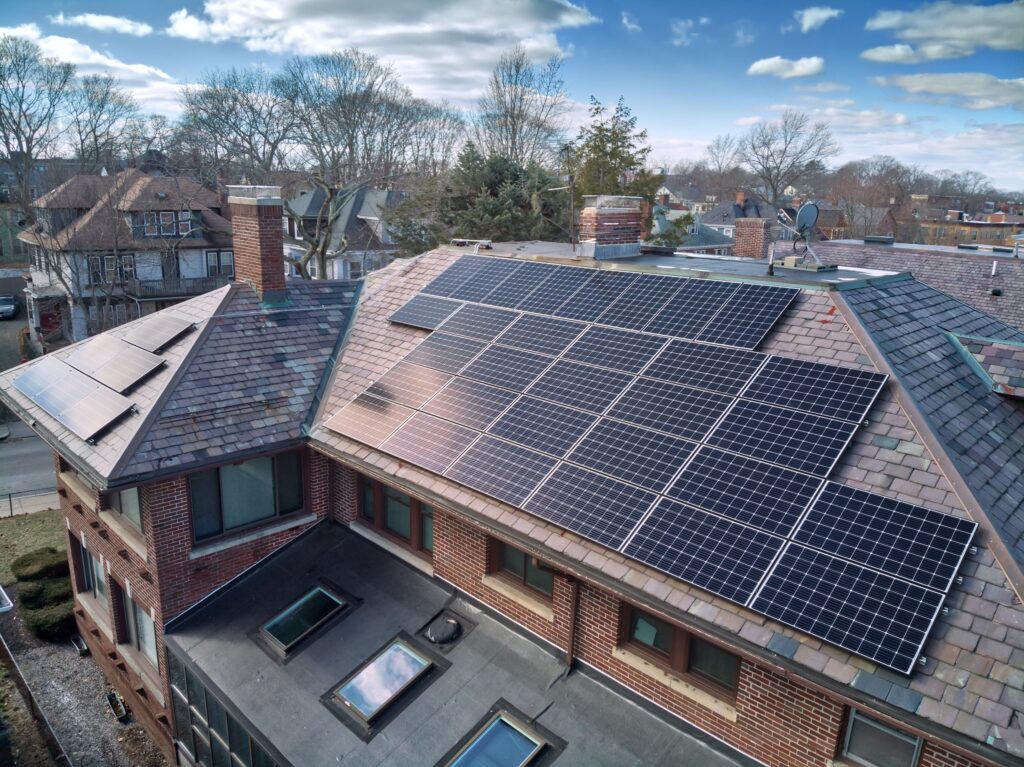


See it on real roofs
Installation videos
Real installs and product walkthroughs — play inline, no pop-ups.
A method built around what reviewers care about
Designed for the criteria the Standards emphasize.
2017
installer-built, in the field since
U.S. & E.U.
patented mounting system
0
slate removed to mount
Engineer-founded · made in the USA (Billerica, MA) · patented in the U.S. & Europe · trains installers in person, over Zoom, and on demand · supplies installers directly and through distributors.
From inquiry to review
How a preservation-ready project proceeds
The order below reflects how a careful steward or reviewer would want this to proceed. Approval is never assumed; the steward or architect submits, and the relevant review authority decides.
1
You request a preservation-ready assessment
You submit the property, its designation or district status, and the review body if you know it; a Solar Slate Solutions specialist follows up. No obligation, no pressure to proceed.
2
Roof condition and structural review
A specialist evaluates slate condition, the structure’s capacity to carry the load, orientation, and shading; where slate repair is needed, a slate roofer advises. The honest note: if the roof or structure isn’t suitable, you’ll hear that here.
3
Visibility / sightline study
The design team maps what is visible from the public right-of-way and identifies secondary, out-of-view slopes (or behind-parapet options) consistent with National Park Service guidance (NPS). This study, not sun exposure alone, drives the layout.
4
Documentation preparation
The team assembles drawings, the placement and visibility analysis, material and method specifications, and a plain reversibility description — the packet a reviewer typically needs. You and your architect review it. You may also request a documentation packet at any point.
5
Submission to the review authority
You or your architect/consultant submit to the appropriate body — the local historic district commission (often for a Certificate of Appropriateness), your State Historic Preservation Office (SHPO), and/or the relevant federal review where applicable. We support the technical content; the authority decides. Approval is never guaranteed.
6
Installation with preservation care — only if approved
A Solar Slate Solutions crew (in New England) or a SlatePlate-trained installer (elsewhere) installs to the approved plan, using the no-removal method and careful foot-traffic discipline on the slate; a slate roofer handles any approved repairs. Work proceeds within the conditions the authority set.
7
Documentation of record and ongoing stewardship
As-built documentation is retained for your files and any future review; you steward the building and monitor the system; manufacturer warranty coverage and support continue over its life (company-stated).
Your concerns, answered
What stewards and reviewers ask first
The questions a careful preservation-minded reader raises — answered straight.
“Will an array change what the public sees from the street?”
That is the first thing the assessment is designed to prevent. The visibility study maps the public right-of-way sightlines and prioritizes secondary slopes that are out of view, or behind-parapet placement on flat sections — the configurations the NPS specifically recommends (NPS). The intent is that the building’s public face is unchanged. If a building’s only viable slopes are publicly visible, that is exactly the kind of constraint the study is meant to surface, openly, before anything is proposed.
“Is this actually reversible?”
The no-slate-removal installation design is what makes reversibility easier: because slate is not stripped to install the array, the array and mounts can be removed and the slope returned to slate. We won’t minimize this — the mounts anchor with lag penetrations into the rafters, so this is “removable”; the only real challenge is matching the slate color. That honest distinction is the right one to bring to a reviewer.
“Will mounting solar damage the slate?”
This is the core question the SlatePlate was built to answer. Its patented spacer transfers the load to the structure instead of compressing the slate, and places a barrier between the lag and the tile to help prevent fracturing (company-stated). The NPS standard a reviewer will apply is that the installation must not damage historic roofing material such as slate (NPS) — which is precisely the design goal. Any rooftop work carries some risk, which is why a slate-specific method, trained installers, and pre-installation inspection all matter.
“Is there precedent for this?”
The relevant precedent is the framework, not a marketing claim. National Park Service guidance has repeatedly held that minimally visible, reversible, non-damaging solar can be compatible with historic buildings (NPS), and SlatePlate is a patented method designed around those principles. The company’s published writing also discusses protecting historic and high-value homes for slate-roof homeowners (company-stated). We will not represent that any commission, SHPO, or the NPS has approved a SlatePlate project unless that is true and documented for a specific building.
“What does the approval process actually involve?”
For most landmarked or district properties, it means a submission to your local historic district commission — frequently for a Certificate of Appropriateness — and, depending on the building’s status and any funding, review involving your SHPO and/or federal review. We help prepare the technical documentation; you or your architect submit it; the authority decides. We can’t promise an outcome, and we won’t pretend the process is a formality.
“Is this compliant with the Secretary of the Interior’s Standards?”
Compliance is a determination the reviewing authority makes for a specific proposal — not something a product can carry on its own. What we can say is that the method is designed to support the criteria the Standards emphasize: minimal or no visibility from the public right-of-way, reversibility, and no damage to historic roofing material (NPS). Whether a particular installation meets the Standards depends on the building, the placement, the visibility analysis, and the reviewer’s judgment.
“Will solar shorten the life of the slate?”
It is designed not to. Load goes to the structure, not the tiles, and once installed the panels shield that section of roof from hail, snow, wind, and UV, which can reduce maintenance there (company-stated). Slate is among the longest-lived roofing materials — commonly 75 to 100 years or more when well maintained (industry sources) — and a character-defining material on many historic buildings; preserving it is the entire point of the method.
“What if the right answer is ‘not now’ or ‘not here’?”
Then that is the answer we’ll give. The goal is compatibility, not forcing solar onto a building that can’t accept it without compromising its character. An assessment can be valuable precisely because it tells you, with documentation, where solar could go, where it shouldn’t, and whether the project is worth bringing to review at all.
“Will the roof stay weathertight?”
Each mount is engineered for weather protection using the company’s flashing, an approved sealant, and weather-resistant brackets, and the company reports a strong track record (company-stated). We prefer to under-promise here: ask for the flashing-system specifics and warranty terms in writing, and bring them into the review.
Stewarding a landmarked or district building? Let’s find out, honestly, whether a compatible, low-visibility plan is even feasible.
Common questions
Historic preservation FAQ
Can solar be added to a historic slate roof without removing the slate?
Yes. The company says SlatePlate is the first system that leaves the slate in place and keeps the weight off it, anchoring to the frame underneath. For historic buildings, leaving the slate on is the basis for both being able to remove it later and keeping risk to the slate low.
Does solar on a historic building meet the national preservation standards?
It can, but that’s decided by the review authority for each specific project — a product can’t grant it. National Park Service guidance says solar you can’t see (or barely see) from the street generally meets the standards, while solar that hurts the building’s historic look does not.
Where should panels go on a landmark building?
The guidance says keep them low and off the important, visible parts — on back slopes out of public view, or on flat roofs hidden behind the low wall at the roof’s edge (called a parapet). The right spot for your building comes from a visibility study during the assessment.
Is the installation reversible (can it be undone)?
The panels and mounts can be taken off and the slope put back to slate, because the slate isn’t stripped to install it. To be honest about the limit: the mounts are bolted into the rafters, so “reversible” means “removable and returnable to slate,” not “nothing ever touched the structure.” That’s the honest way to describe it to a reviewer.
Will mounting solar damage the slate?
It’s built to avoid that. The patented spacer sends the weight to the frame instead of pressing on the slate, and a barrier between the bolt and the tile helps stop cracking. The standard reviewers use is that historic slate must not be damaged — which is exactly the design goal. Any roof work has some risk, so a slate-specific method, trained installers, and an inspection first all matter.
Is there precedent for this?
The real precedent is the rulebook, not a sales claim. National Park Service guidance has said many times that barely-visible, removable, non-damaging solar can fit historic buildings, and SlatePlate is designed around those ideas. The company won’t claim any commission or preservation office approved a project unless it’s true and documented for that building.
What does the approval process actually involve?
For most landmark or district buildings, you submit to your local historic district commission — often for a Certificate of Appropriateness (basically their sign-off that the change fits the historic character). Depending on the building and any funding, your State Historic Preservation Office (SHPO) and/or federal reviewers may also be involved. The company helps prepare the paperwork; you or your architect submit it; the authority decides. It’s not a formality, and the outcome isn’t guaranteed.
Does it meet the Secretary of the Interior’s Standards?
That’s a decision the reviewing authority makes for each specific plan — a product can’t carry it on its own. What the company can say is that the method is designed to support what those standards care about: little or no visibility from the street, being removable, and not damaging the historic slate. Whether a specific install meets the standards depends on the building, the placement, the visibility study, and the reviewer’s judgment.
Will solar shorten the life of the slate?
It’s designed not to. The weight goes to the frame, and once up, the panels shield that part of the roof from hail, snow, wind, and sun, which can cut down on maintenance there. Slate is one of the longest-lasting roofs — often 75–100 years or more when cared for.
Are there incentives for historic or institutional buildings?
There may be. Many historic buildings owned by nonprofits or institutions can look into elective/direct-pay options — but the rules and deadlines keep shifting, so confirm current eligibility with a tax professional before relying on any number. (The Houses of Worship and Universities pages have related financing info.)
Does the company have certifications for the product?
SlatePlate is patented in the U.S. and Europe and made in the USA. Confirm any additional certifications against current documents before citing them in a review.
What’s the first step for our property?
A “preservation-ready assessment.” Tell us the property, its landmark or district status, and your review body if you know it. You’ll get an honest read on the roof’s condition, where solar could go based on visibility, and whether it’s even worth bringing to review — with no obligation. Request an assessment.
Start with the building, not the panels.
Preservation-aware, not preservation-approved — every building gets its own review.
A preservation-ready assessment looks at your roof’s condition, your structure, and — first — what the public sees, then maps where solar could go without changing the building’s character. You’ll get an honest read on feasibility and the documentation a review would need. You can also request a documentation packet. The goal is compatibility, not forcing solar at any cost; if the right answer for your building is “not here,” you’ll hear that too.